A primary suite should feel personal, practical, and restful. It is more than a bedroom with a bathroom. It is the part of the home where daily routines begin and end, so its design should reflect how you live, relax, dress, store belongings, and transition through the day.
Start With Your Daily Routine
The best primary suite designs begin with real habits, not trends. Consider how you move through the space in the morning, how much privacy you prefer, and whether two people need to use the suite at the same time without feeling crowded.
Think through small details that affect comfort. These may include where you place laundry access, how close the closet is to the bathroom, and whether natural light is more important in the bedroom, vanity area, or sitting space.
Plan the Bedroom for Rest and Flexibility
The bedroom should support sleep first. A calm layout, balanced lighting, and thoughtful window placement can make the room feel grounded. Avoid filling the space just because square footage is available. Open circulation often feels more luxurious than oversized furniture.
If your lifestyle calls for more function, consider a quiet reading corner, a small desk, or space for morning stretching. These additions work best when they feel intentional, not squeezed into leftover corners.
Bedroom Features to Consider
- Layered lighting for reading, relaxing, and nighttime movement
- Window placement that balances privacy with natural light
- Furniture spacing that allows smooth movement around the bed
- Acoustic separation from busy household areas
Design a Bathroom That Works Under Real Conditions
A beautiful bathroom still needs to perform well. Storage, ventilation, lighting, and durable surfaces matter every day. A good layout separates wet areas from dry areas and gives each user enough room to move comfortably.
Double vanities can be helpful, but they are not always the answer. Some homeowners prefer one larger vanity, extra linen storage, or a dedicated makeup area. The right choice depends on how the bathroom is actually used.
When working with a luxury home builder Florida, discussions often include moisture control, material performance, and long-term comfort. These practical choices can have as much impact as finishes and fixtures.
Make Closet Storage Specific, Not Generic
A primary closet should be designed around belongings, not assumptions. Hanging space, drawers, shoe storage, seasonal storage, and accessory zones all need clear planning. A custom approach reduces clutter and makes the suite easier to maintain.
Walk-in closets benefit from good lighting and logical zones. Place everyday items within easy reach and less-used items higher or farther back. If two people share the closet, separate storage areas can prevent daily frustration.
Helpful Closet Planning Questions
- How much long hanging space is truly needed
- Whether folded clothing should be in drawers or open shelving
- How shoes, bags, luggage, and accessories will be stored
- Whether natural or artificial lighting works best for the layout
Connect Privacy, Views, and Outdoor Access
Privacy is central to a successful primary suite. The room should feel set apart without feeling disconnected from the rest of the home. Hallway placement, door swings, and sightlines all influence how private the suite feels.
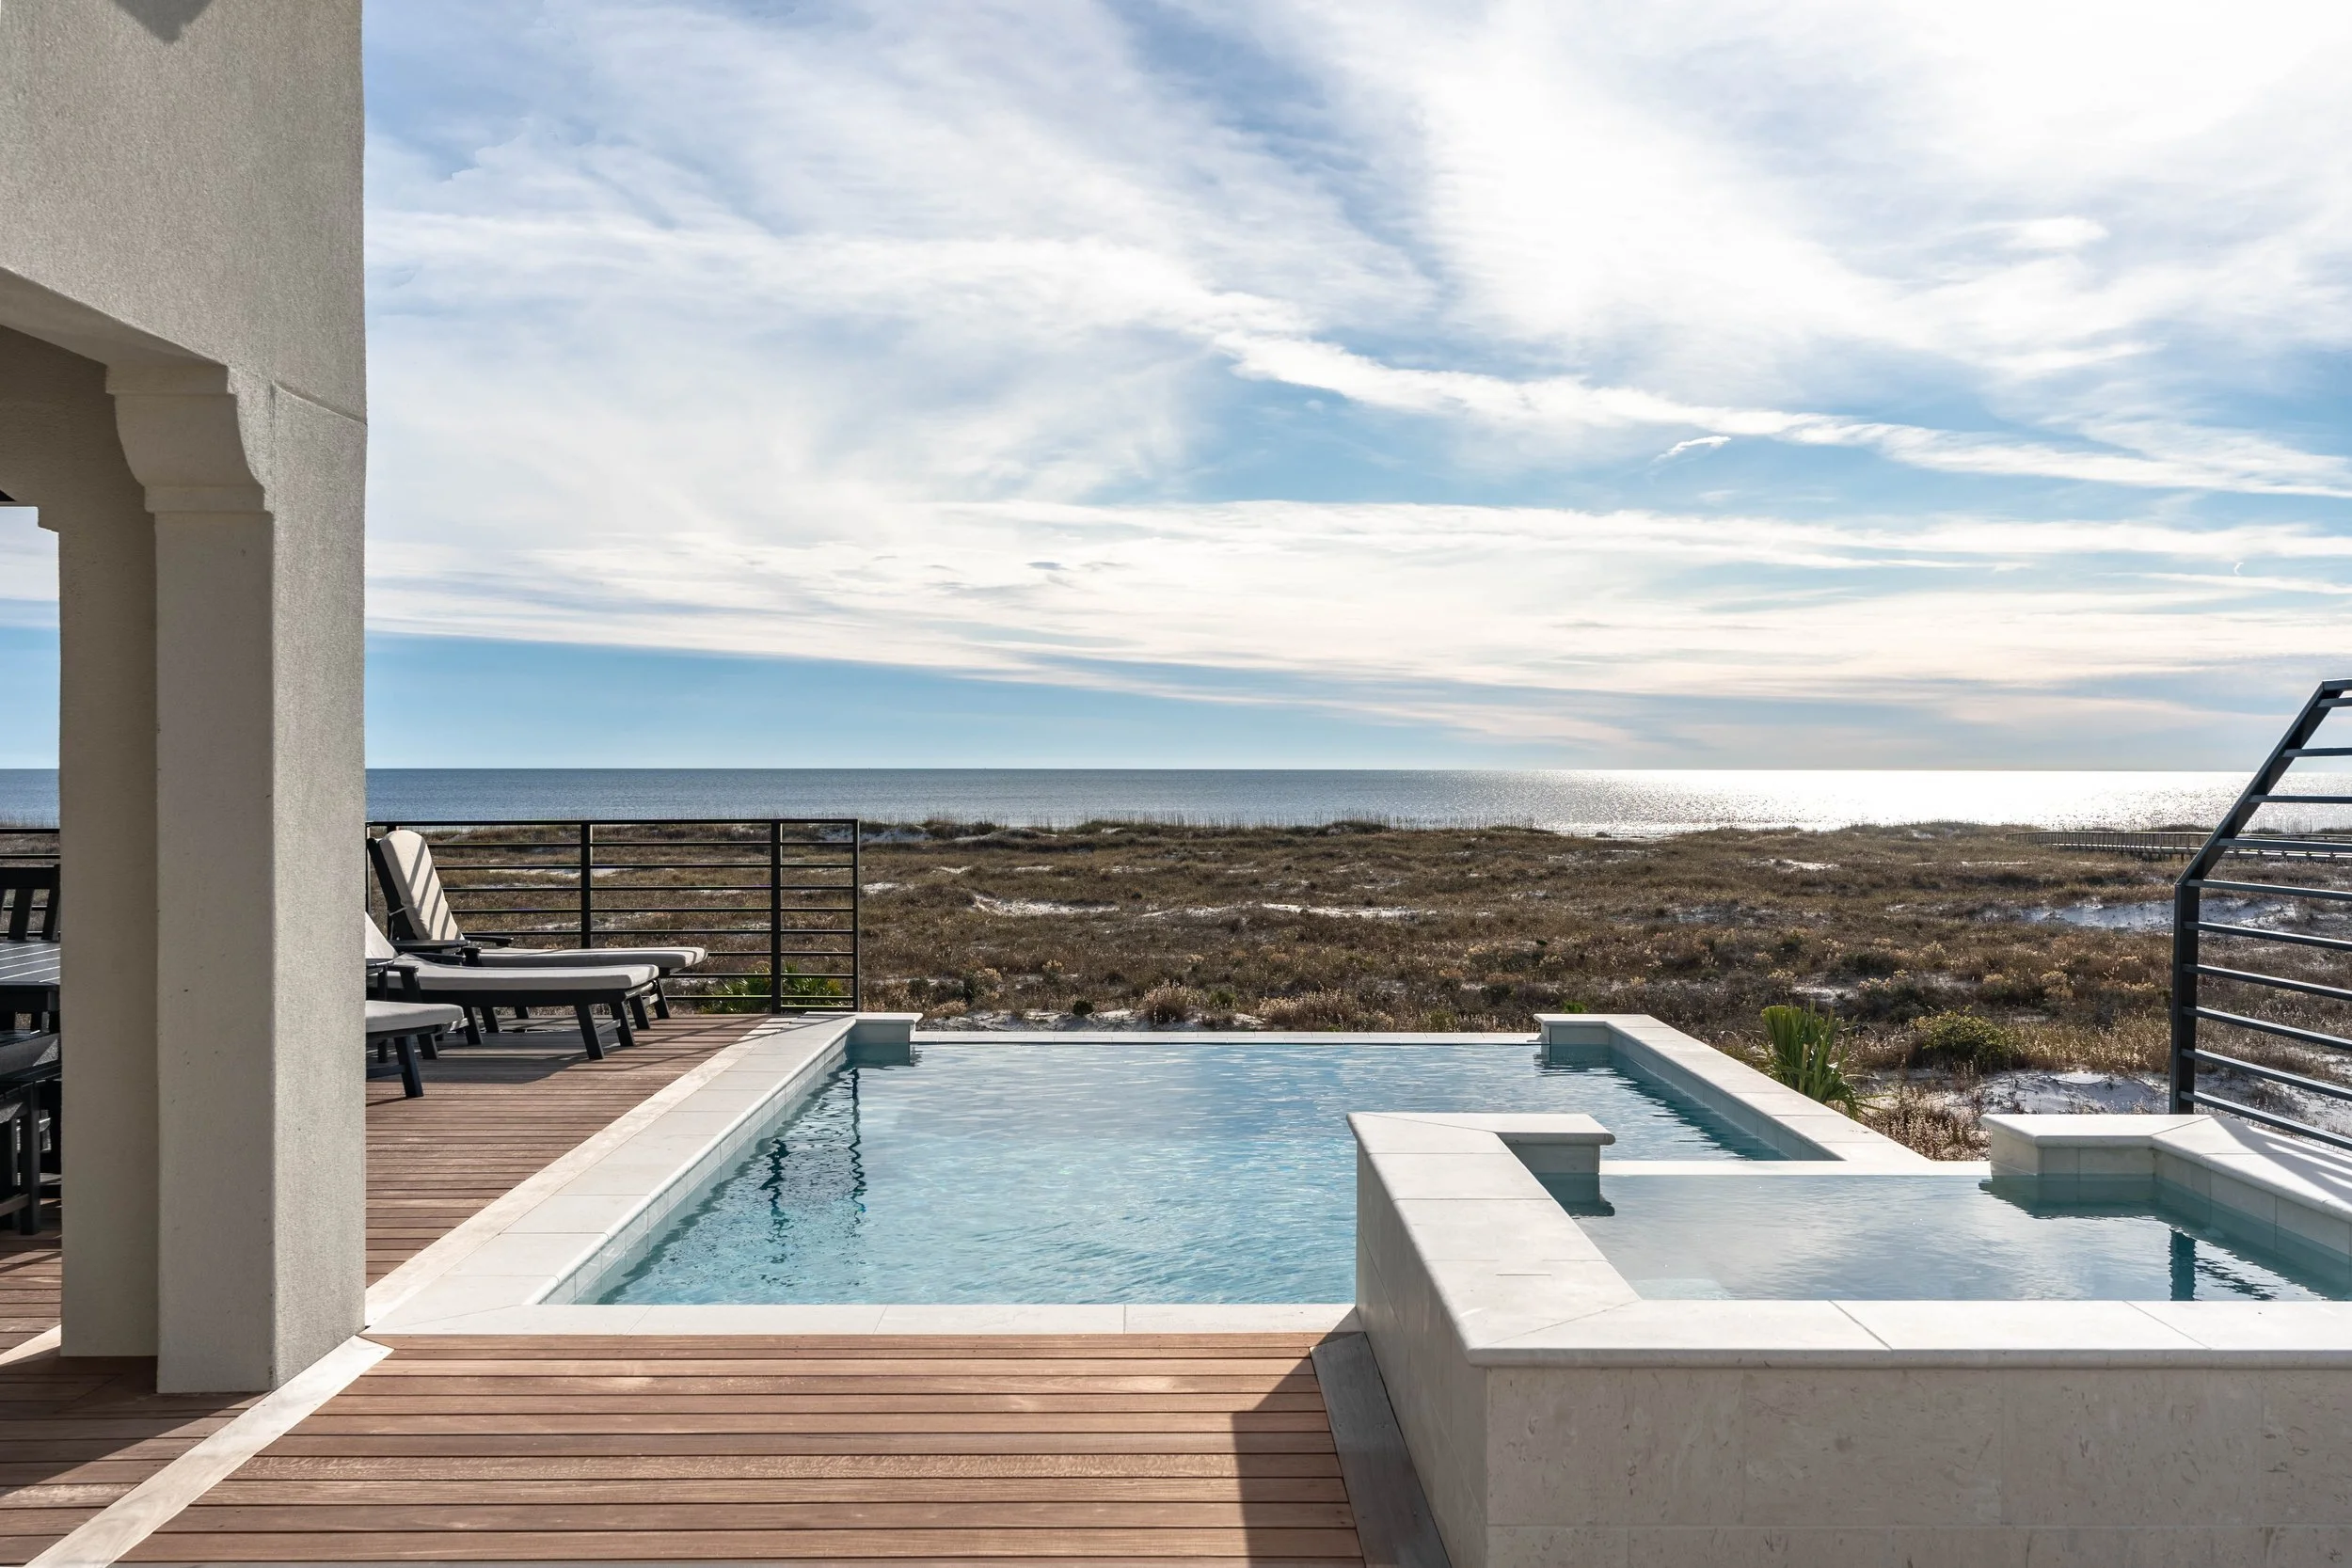
Views also matter. A bedroom that opens toward soft morning light or a quiet landscape can feel more calming. In some homes, direct access to a patio or covered outdoor area adds a resort-like quality without sacrificing everyday function.
A Mexico Beach home builder may also consider coastal living factors such as ventilation, sun exposure, durable materials, and efficient transitions between indoor and outdoor spaces.
Choose Materials That Match Maintenance Preferences
Luxury does not always mean delicate. For many homeowners, the most satisfying materials are those that look refined and remain easy to care for. Flooring, countertops, tile, cabinetry, and hardware should suit both style goals and maintenance expectations.
In humid or coastal climates, material selection becomes even more important. Finishes should be chosen for resilience, comfort, and long-term performance. This applies to bathroom surfaces, closet systems, windows, doors, and flooring throughout the suite.
Build Comfort Into the Small Details
The details often determine whether a suite feels truly tailored. Outlet placement, dimmers, towel storage, mirror height, ventilation, and bedside controls are easy to overlook during early planning. Addressing them early helps avoid compromises later.
Comfort can also come from simplicity. A well-planned primary suite does not need every possible feature. It needs the right features, placed in the right locations, with enough flexibility to support changing routines over time.
A Primary Suite Designed Around Real Life
A successful primary suite reflects the people who use it. By focusing on routine, privacy, storage, comfort, and material performance, the space becomes both beautiful and useful. The result is a personal retreat that supports everyday living with ease.